
100 Keyes, 1926 - 2026
SIGN UP Login/Register
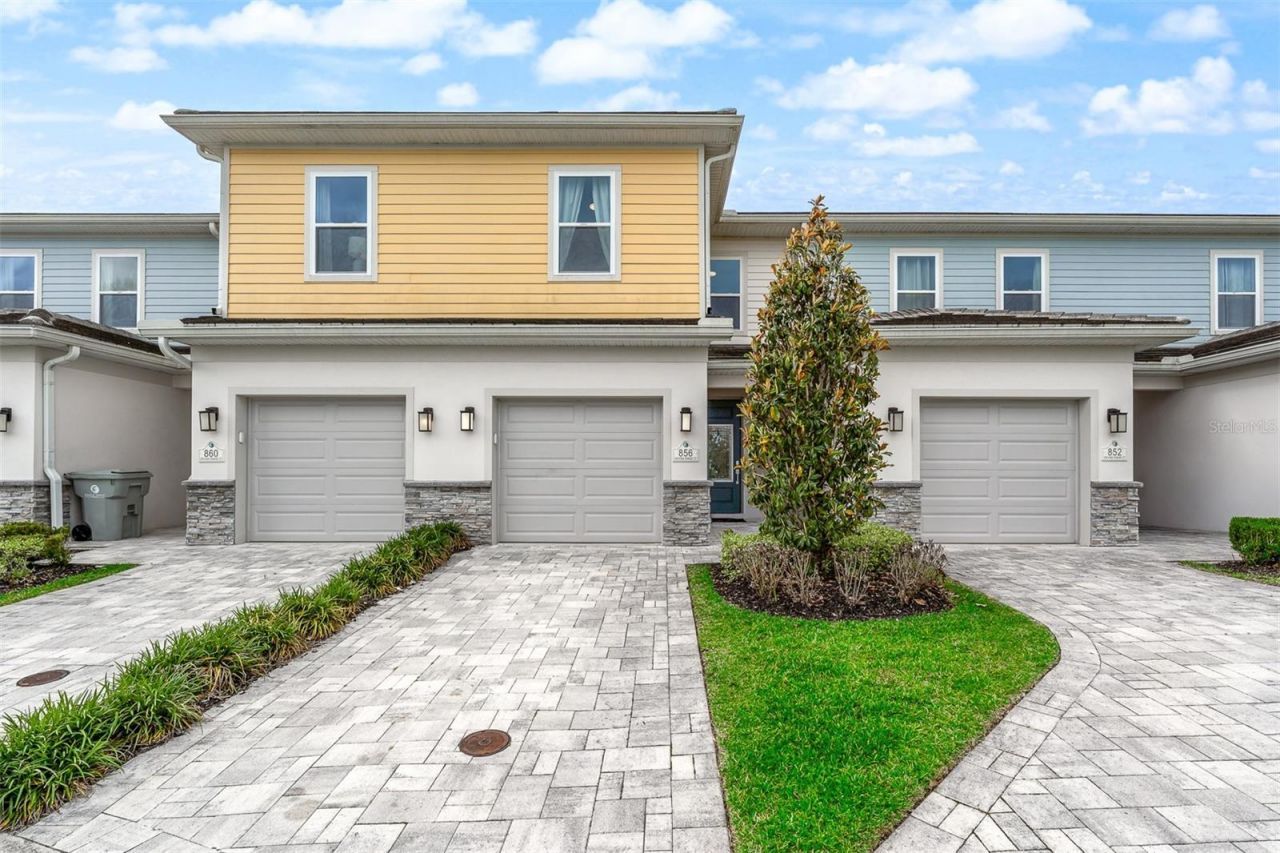
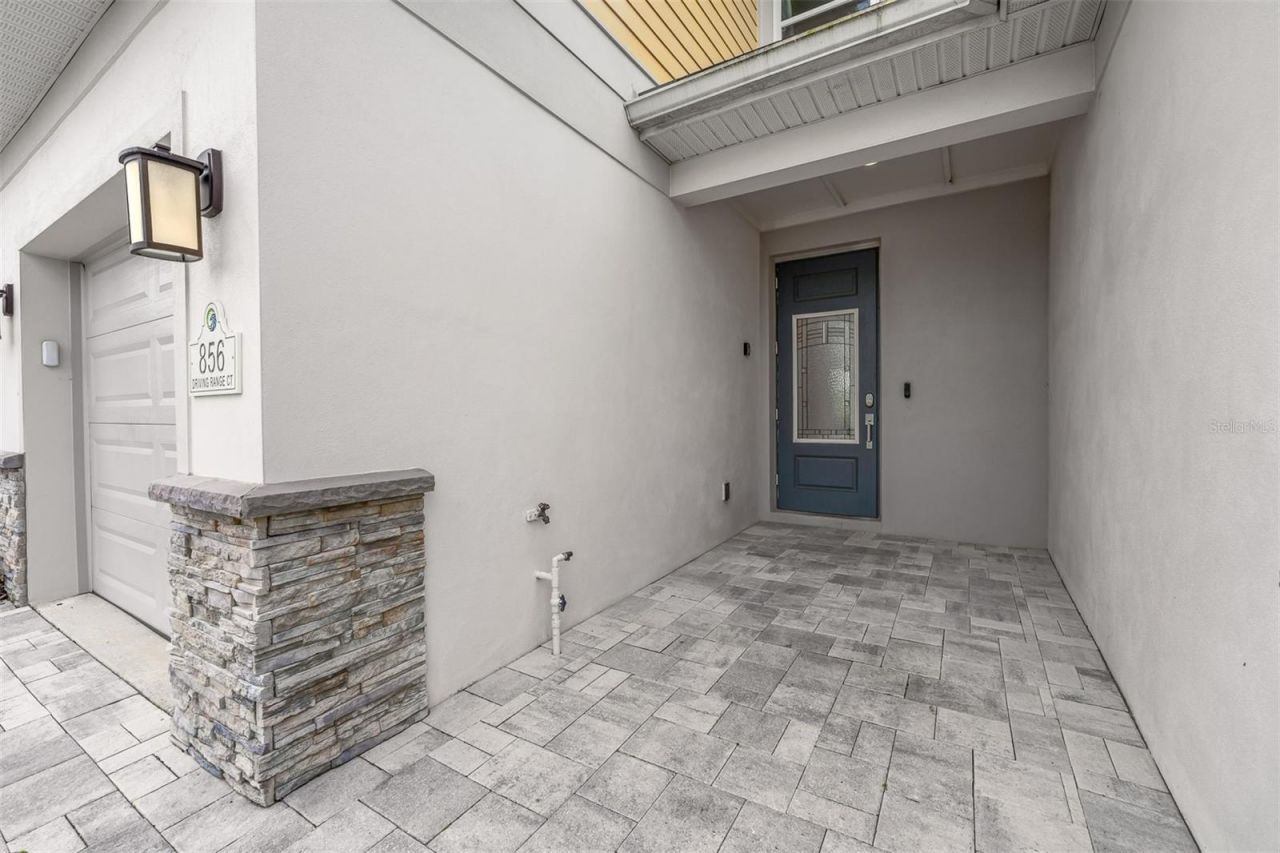
856 Driving Range Court, Reunion, FL 34747 Photo

33 Total Photos [Click to View All]

856 Driving Range Court Reunion, FL 34747
$410,000
  • Beds
    3
  • Baths
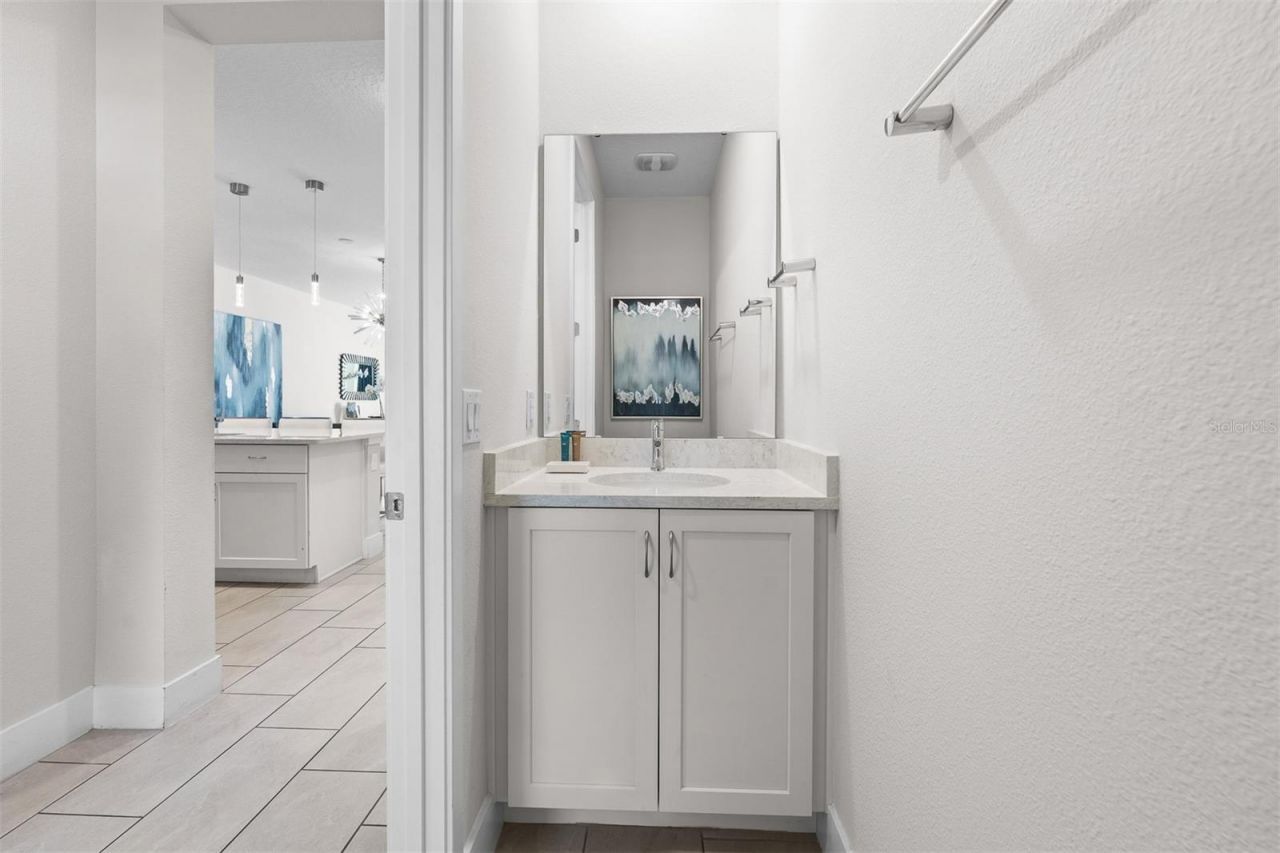
    2 full 1 partial
  • Total Square Feet
    1,704
  • Lot Size
    0.03 acre(s)

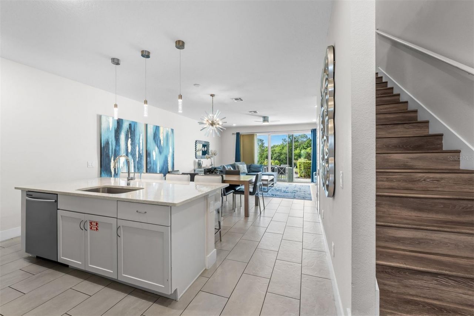
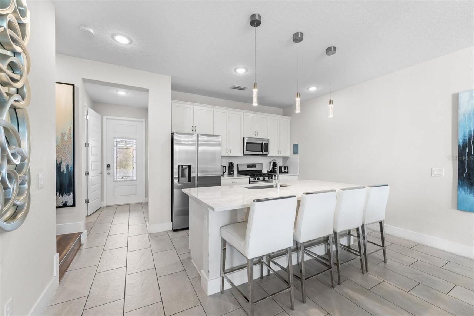
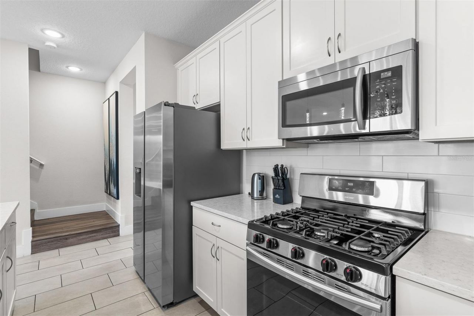
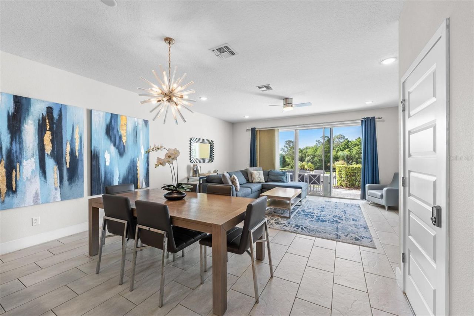
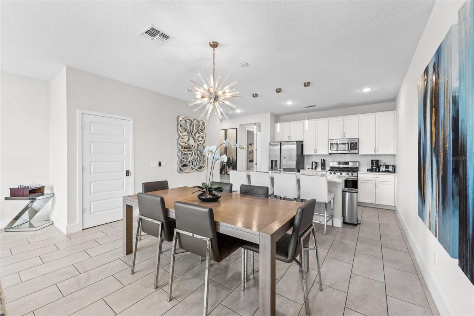
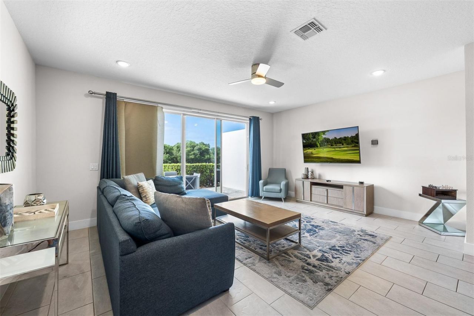
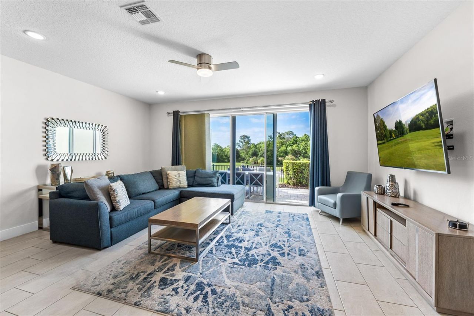
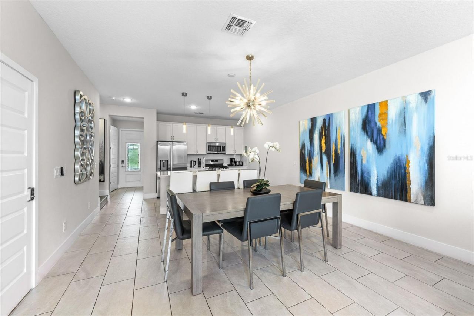
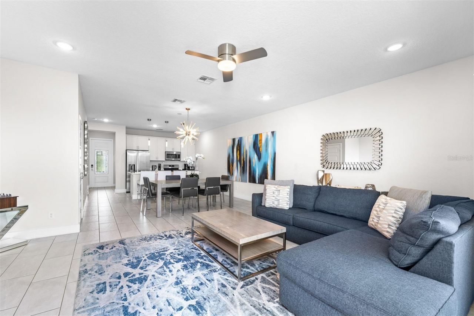
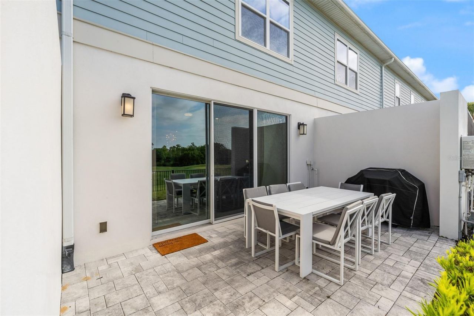
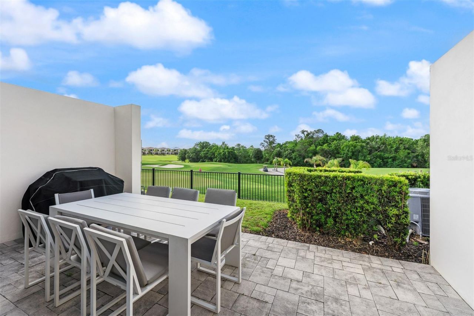
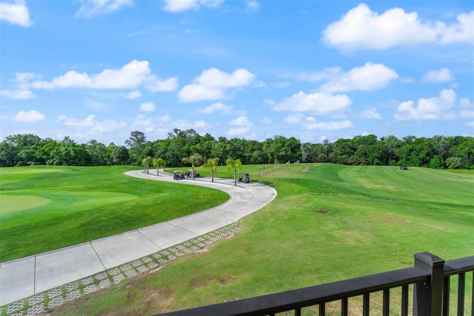
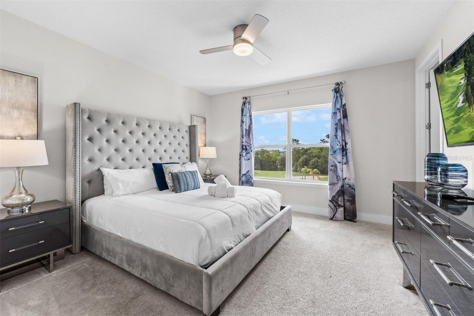
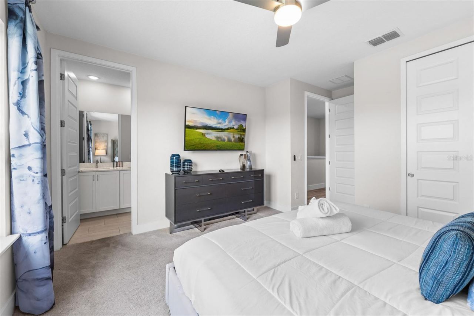
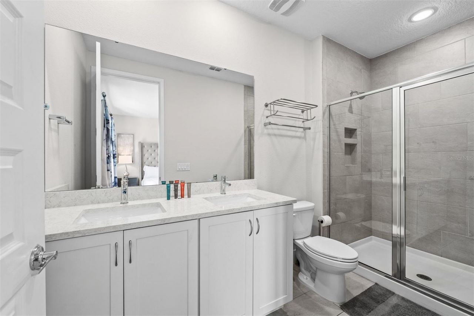
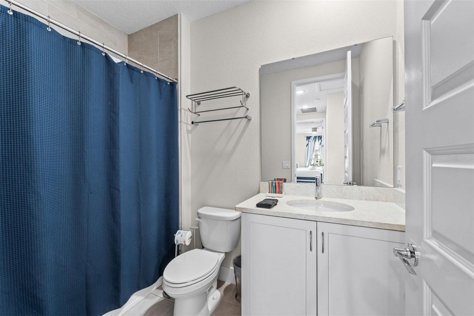
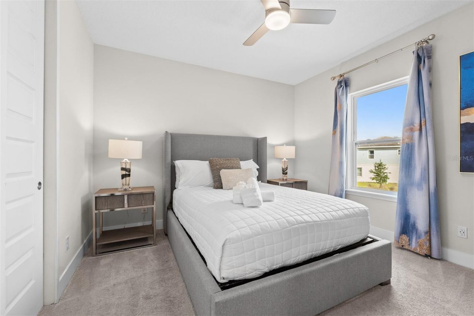
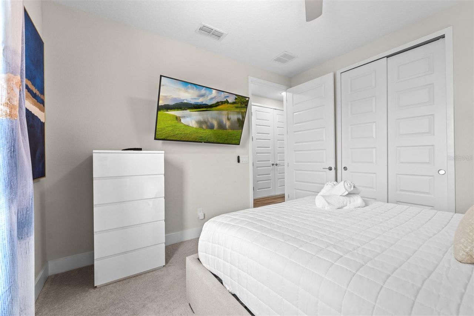
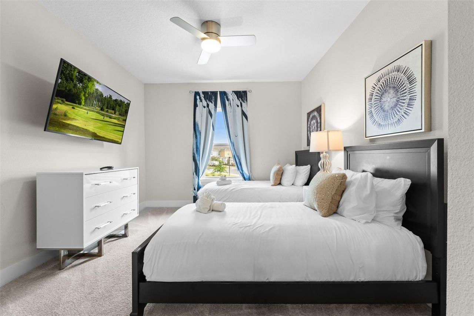

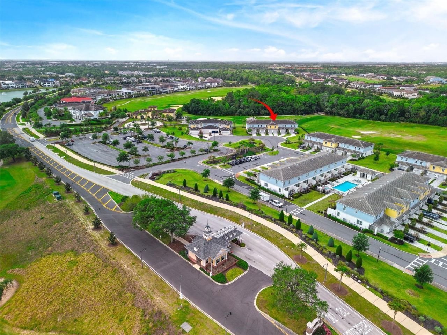
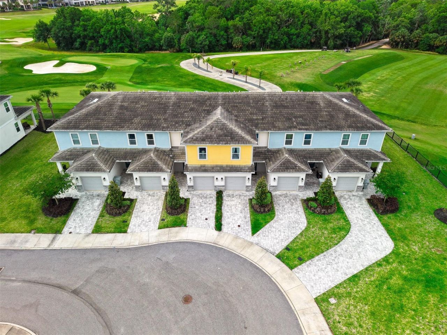
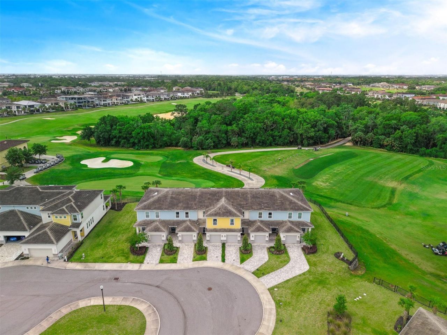
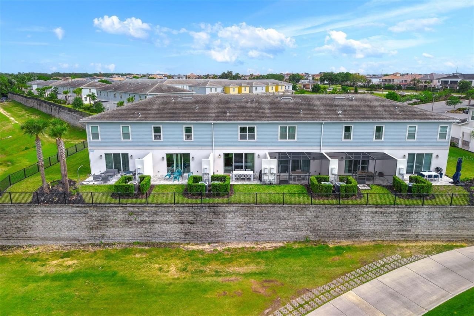
Modern Luxury Meets Golfer's Paradise: 856 Driving Range CtExperience the pinnacle of resort living in this ultra-modern 3-bedroom, 2.5-bathroom townhome located in Reunion Resort. Perfectly positioned for enthusiasts of both leisure and sport, this residence offers a rare combination of contemporary design and a front-row seat to world-class golf.The Residence: Modern Elegance & Scenic ViewsBuilt with a sleek, open-concept aesthetic, this townhome is designed for both relaxation and entertainin...

View More

Property Summary

MLS Number: O6402090
Status: Active
Days on Market: 36
Subdivision: REUNION FAIRWAYS 17 & 18
County: Osceola
Bedrooms: 3
Total Square Feet: 1,704
Price Per Sq. Ft.: $241
New Constuction: No
Waterfront: No
Property Type: Residential - Townhouse
Cooling: Central Air
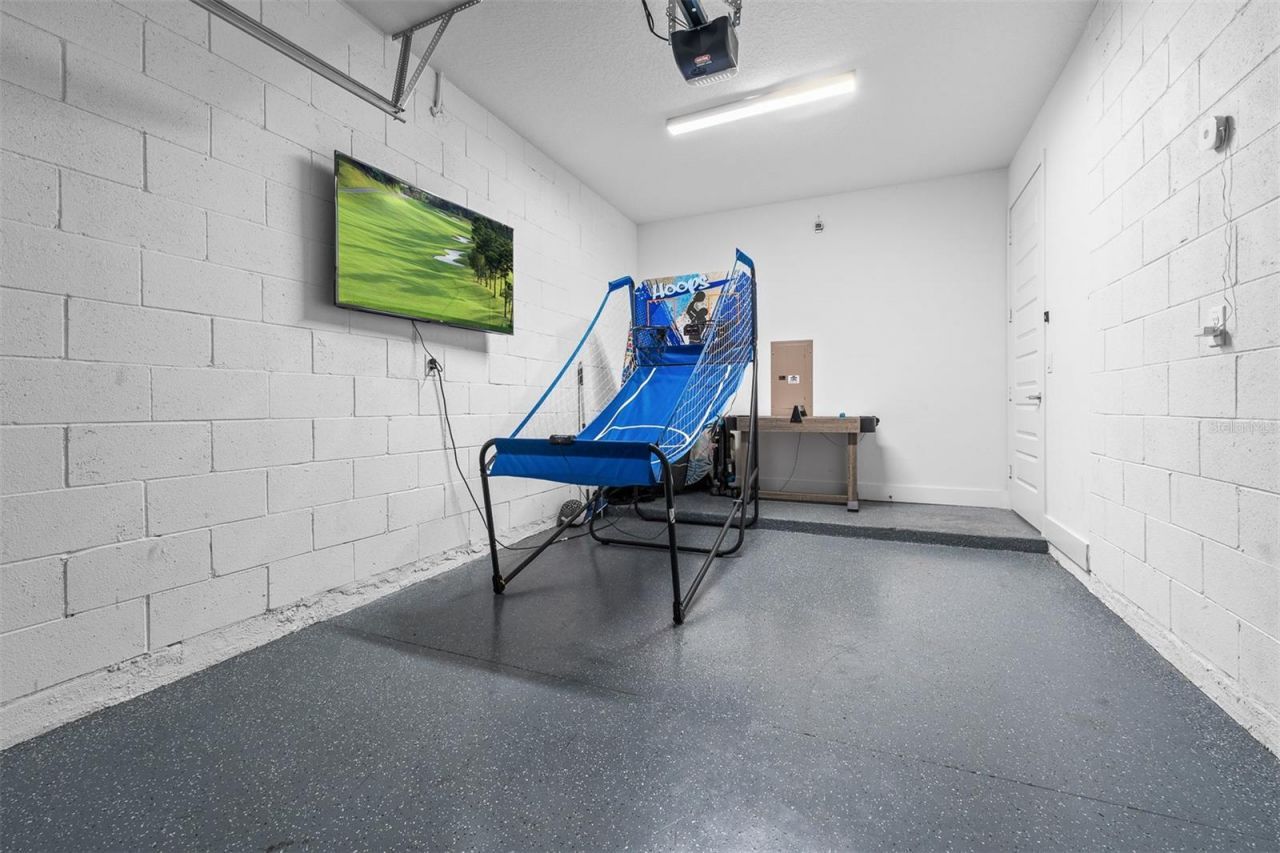
Garage: 1 car attached
Heating: Central, Electric
Lot Size: 0.03 Acres
Roof Type: Tile
Stories: 2.0
Year Built: 2020
Taxes: $8,099
HOA Y/N: Yes

Featured Amenities

Ceiling Fans(s)
Kitchen/Family Room Combo
Living Room/Dining Room Combo
Open Floorplan
PrimaryBedroom Upstairs
Thermostat

Property Details

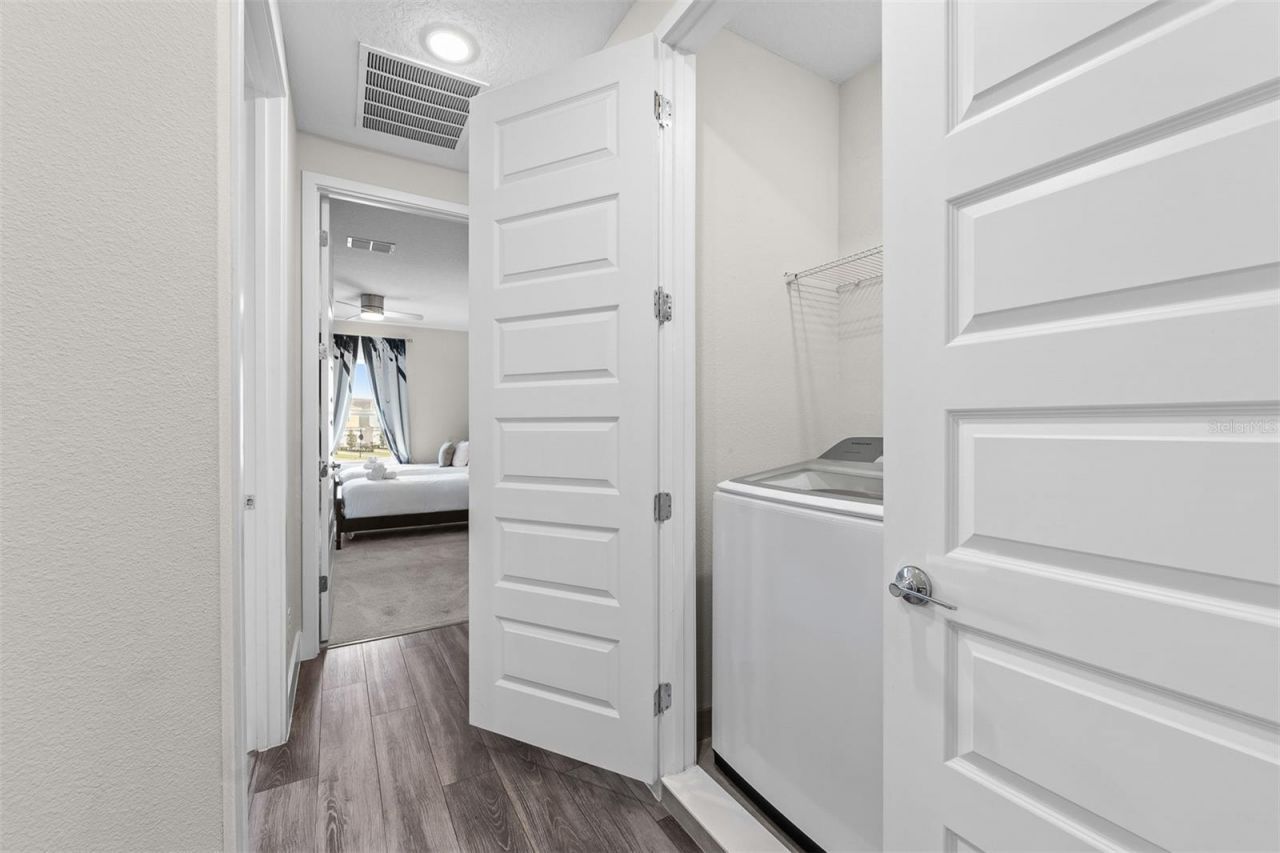
Appliances: Dishwasher, Disposal, Dryer, Gas Water Heater, Microwave, Range, Refrigerator, Washer
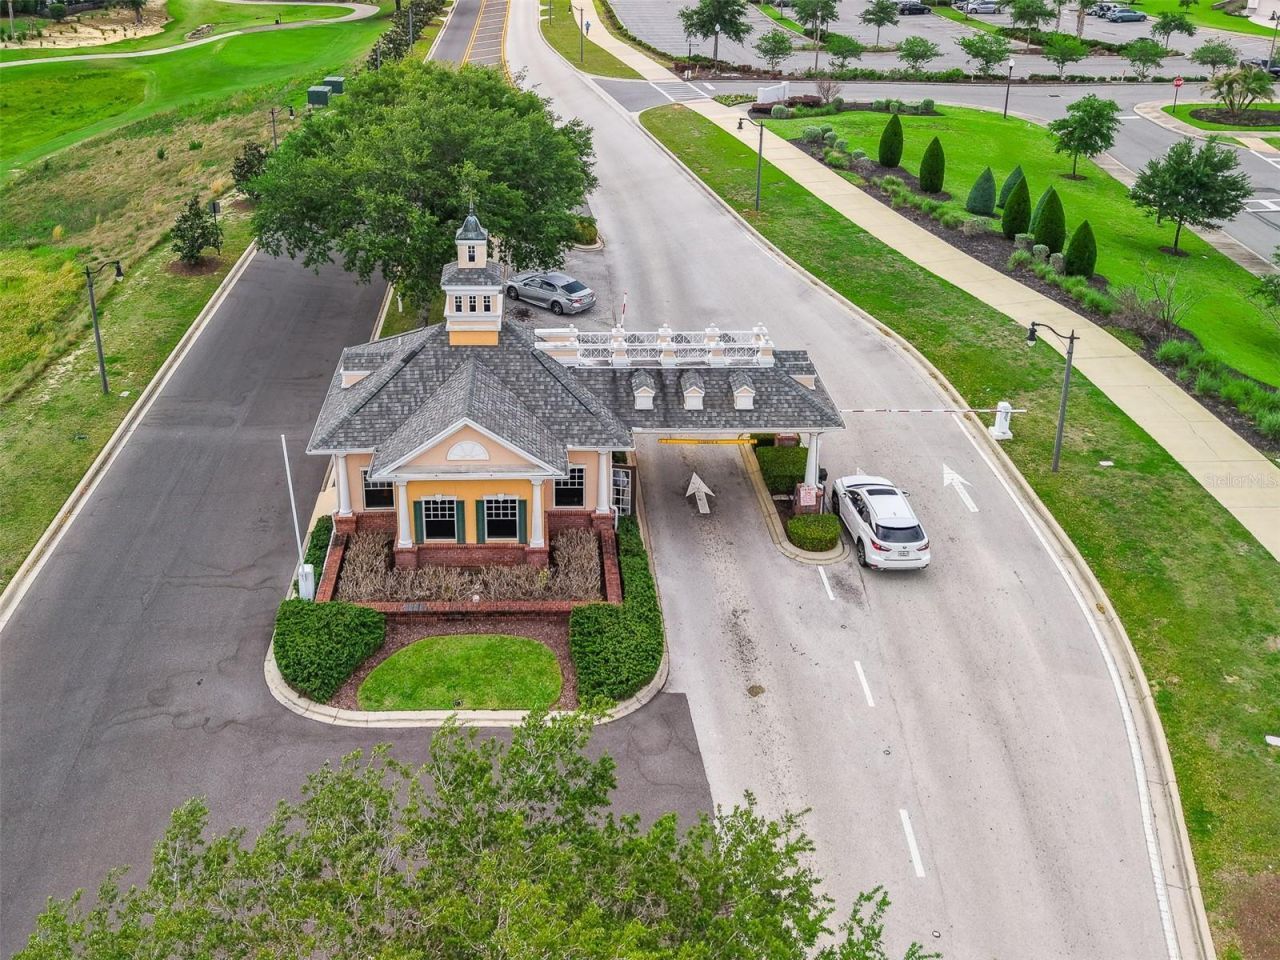
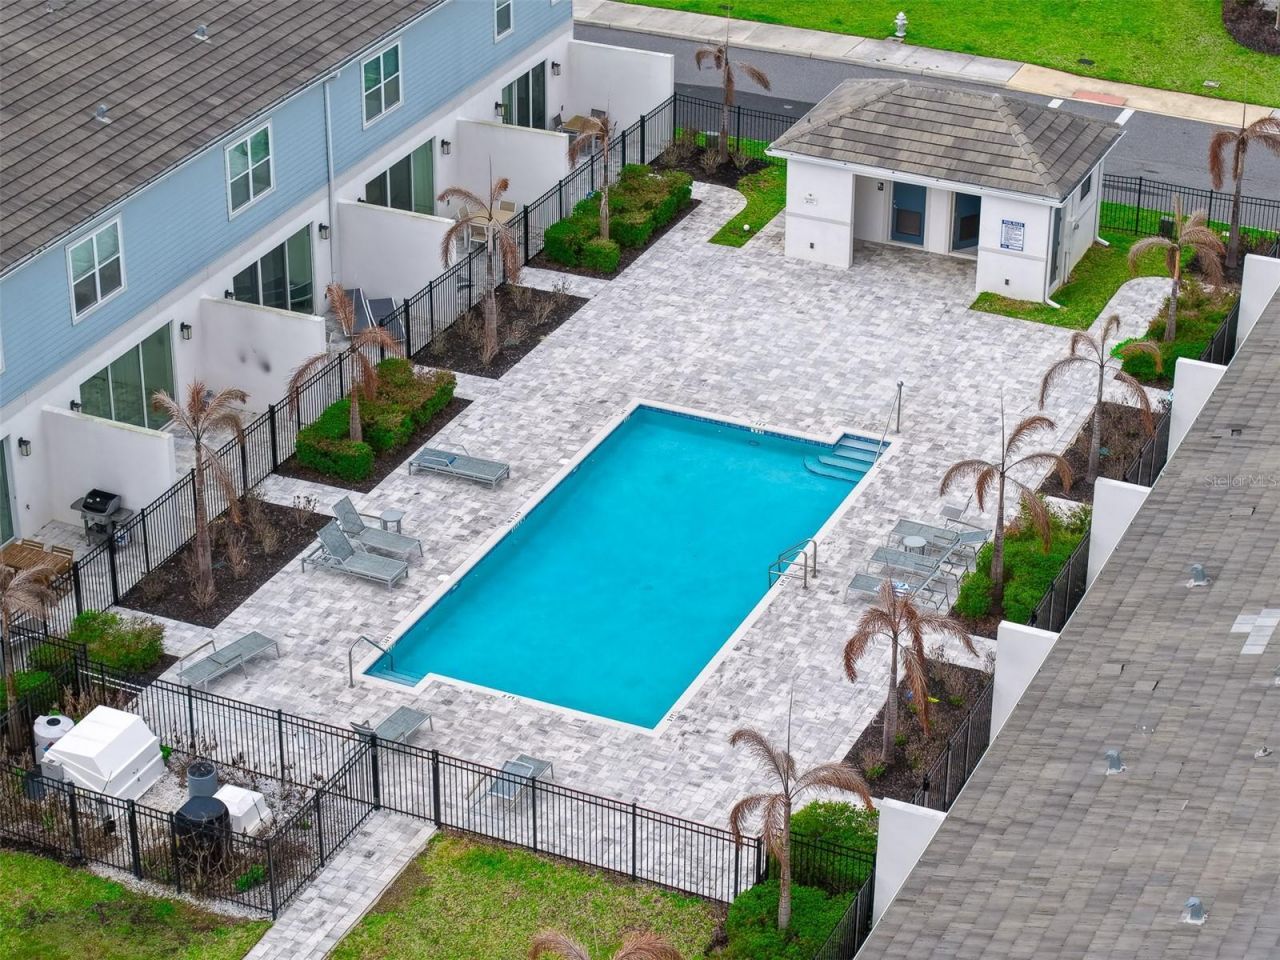
Community Features: Clubhouse, Community Mailbox, Gated Community - Guard, Golf, Playground, Pool, Restaurant, Sidewalks
Days on Site: 36
Directions: From FL-429 (Western Beltway):Take Exit 1A for Sinclair Rd.Turn Left onto Sinclair Rd (if coming from the North/Apopka) or follow signs for Reunion.Continue straight for approximately 0.9 miles to the Reunion Resort Main Gate at Tradition Blvd.After passi
Exterior: Block, Stucco
Outdoor Features: Lighting
Flood Zone Code: X
Flooring: Carpet, Ceramic Tile, Laminate
Foundation: Slab
Home Warranty Y/N: No
Listing Terms: Cash, Conventional, FHA, VA Loan
Lot Dimensions: 0.03
Ownership: Fee Simple
Pets Allowed: Cats OK, Dogs OK
Property Attached Y/N: No
Property Sub-Type: Townhouse
Sewer: Public Sewer
Showing Instructions: Appointment Only, Call Listing Agent 2,Combination Lock Box, See Remarks, ShowingTime
Special Sale Provisions: None
Utilities: BB/HS Internet Available, Cable Connected, Electricity Connected, Sewer Connected, Water Connected
Water: Public
Water Access Y/N: No
Zoning: R
Construction: Block,Stucco

Room Sizes

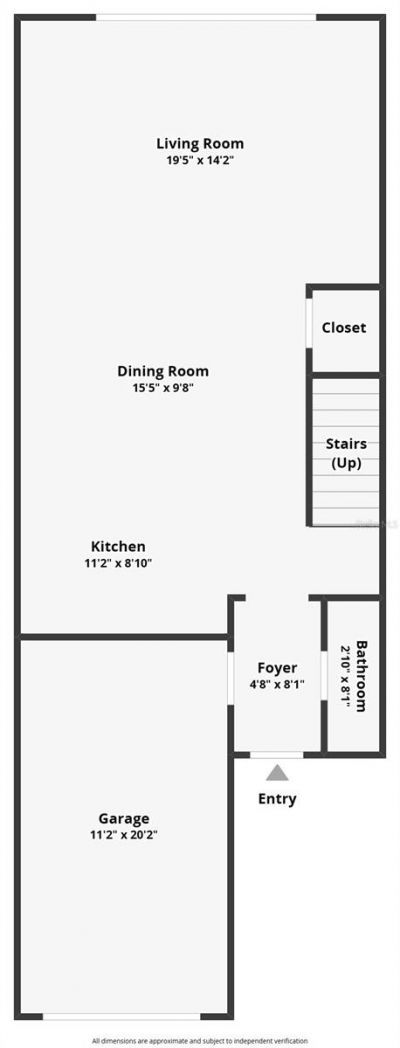
Kitchen: 11.2x8.1
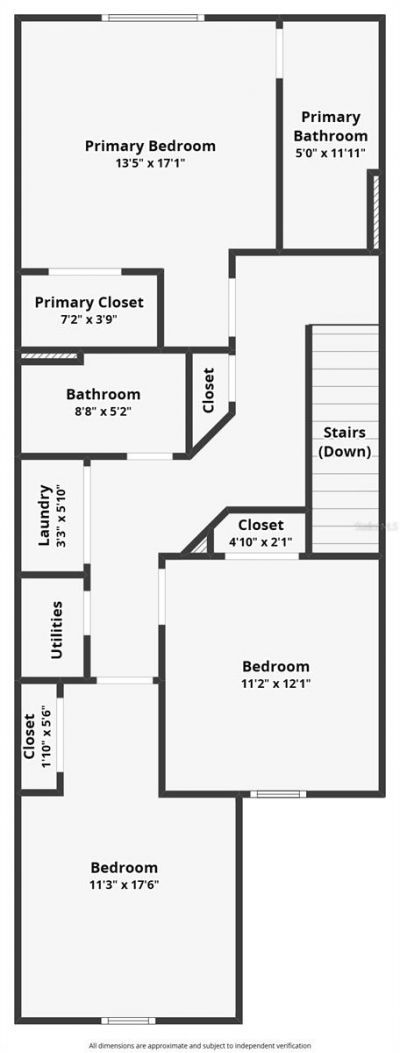
Primary Bedroom: 13.5x17.1
Living Room: 19.5x14.2

Neighborhood Information

Neighborhood Map

Neighborhood Hero

Neighborhood Highlights

Neighborhood Characteristics

Neighborhood Market Trend

Neighborhood Schools

Courtesy of

Agency Name: CREEGAN GROUP
Agency Contact: 407-622-1111
Agent Name: Chris Creegan

agent picture

Presented by

Agent Name: Greg Walls
Agent Phone: 718.930.2000
Agency Title: The Keyes Company
Request Info

IDX logo

Greg Walls
keyes.com
Agent Cell:
718.930.2000
Office Phone:
718.930.2000

Mortgage Calculator

%
years/fixed
yearly
yearly (est.)

Estimated Payment

$ 2,807.66 Principal & Interest $2,013.16 Property Tax $674.92 Homeowner's Insurance $119.58
Mortgage Logo

Login to My Keyes Account

Pixel