
100 Keyes, 1926 - 2026
SIGN UP Login/Register
531 Harbor Drive N, Indian Rocks Beach, FL 33785 Photo
Pending
531 Harbor Drive N, Indian Rocks Beach, FL 33785 Photo
Pending
531 Harbor Drive N, Indian Rocks Beach, FL 33785 Photo

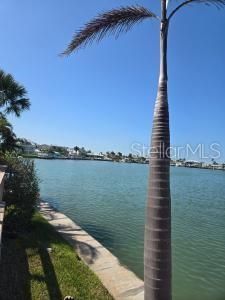
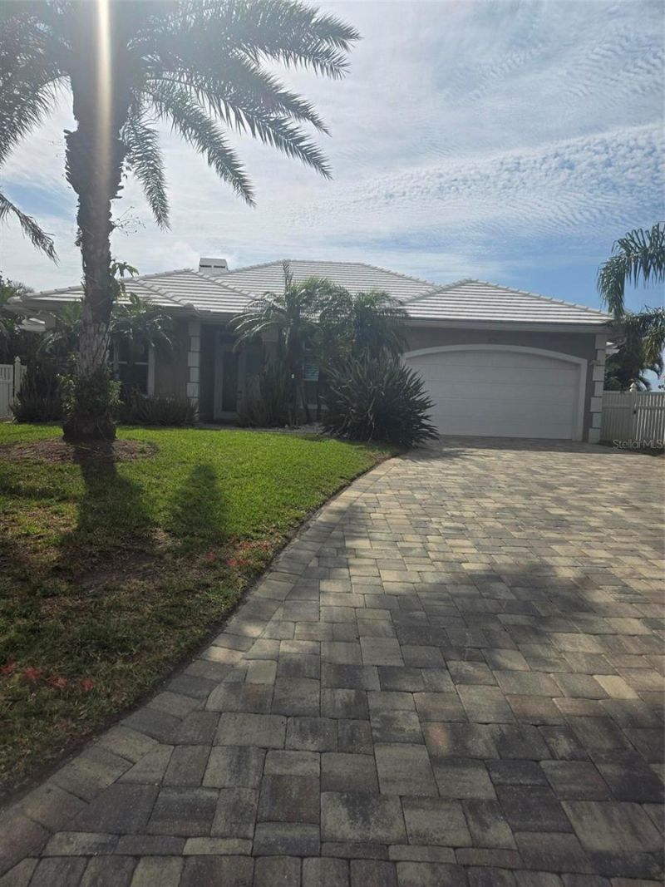
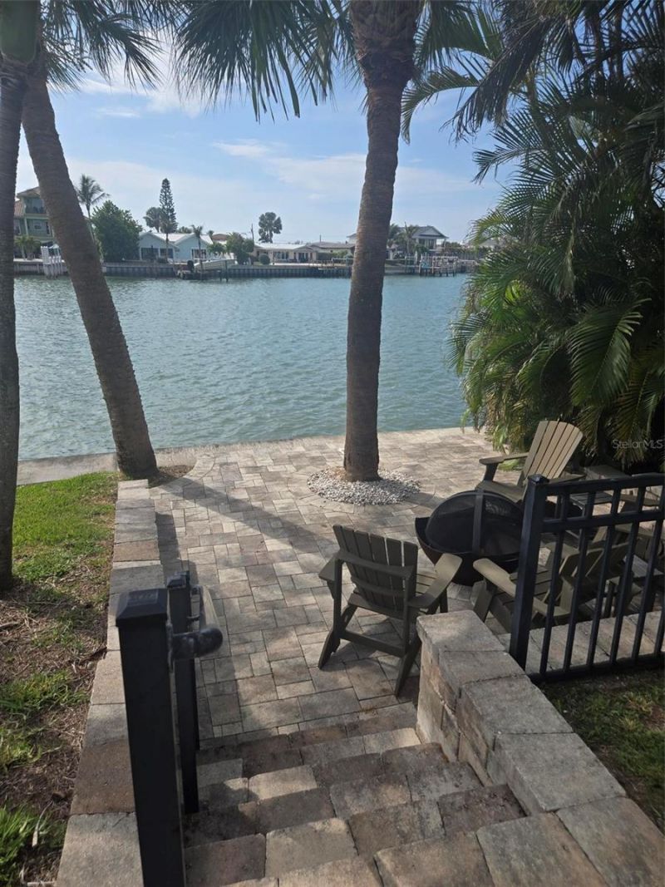
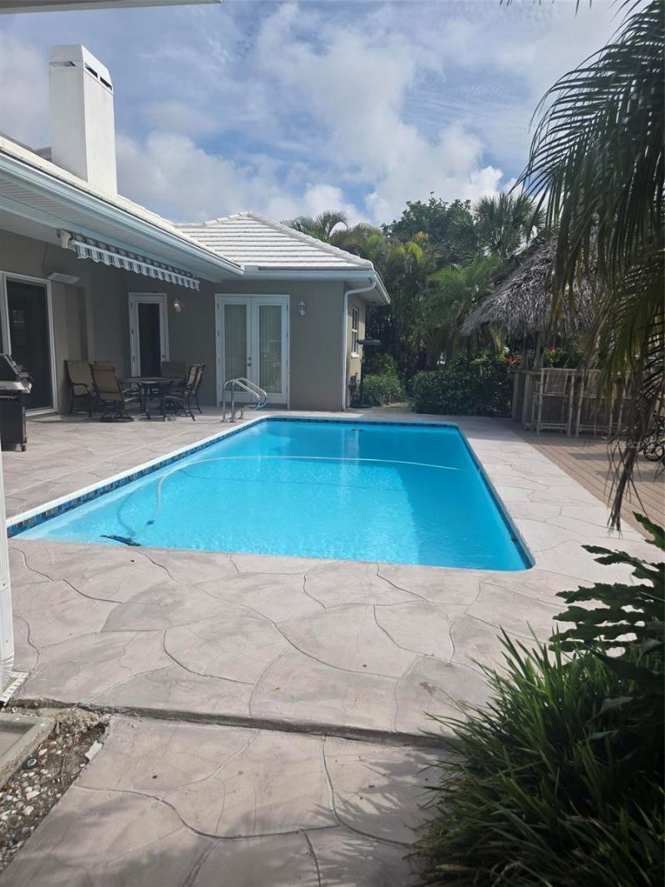
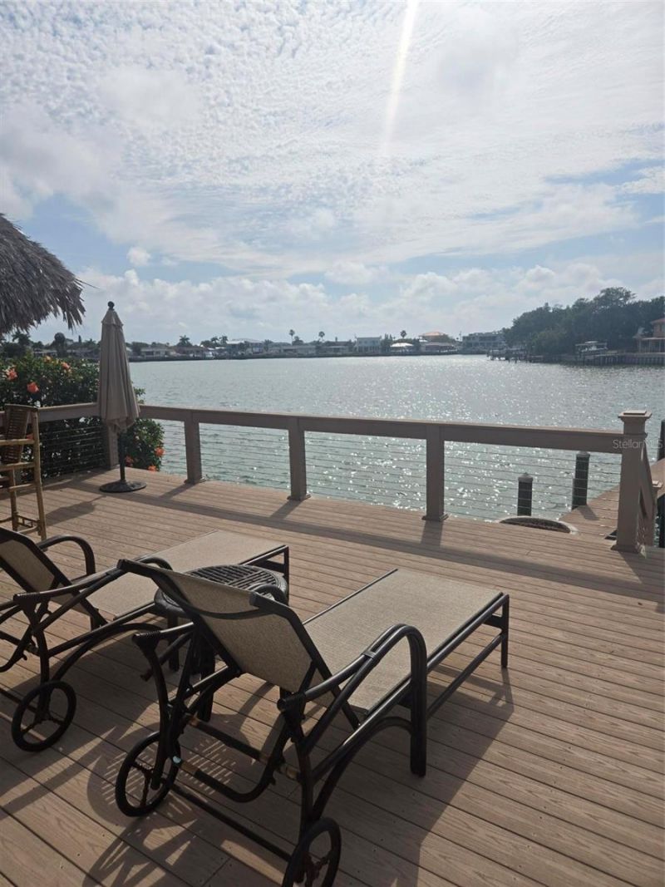
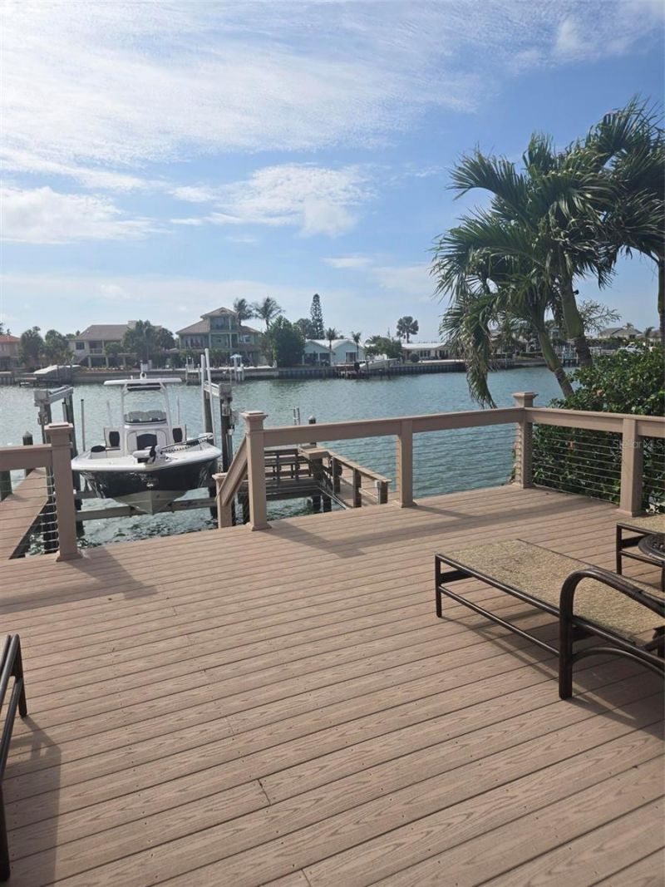
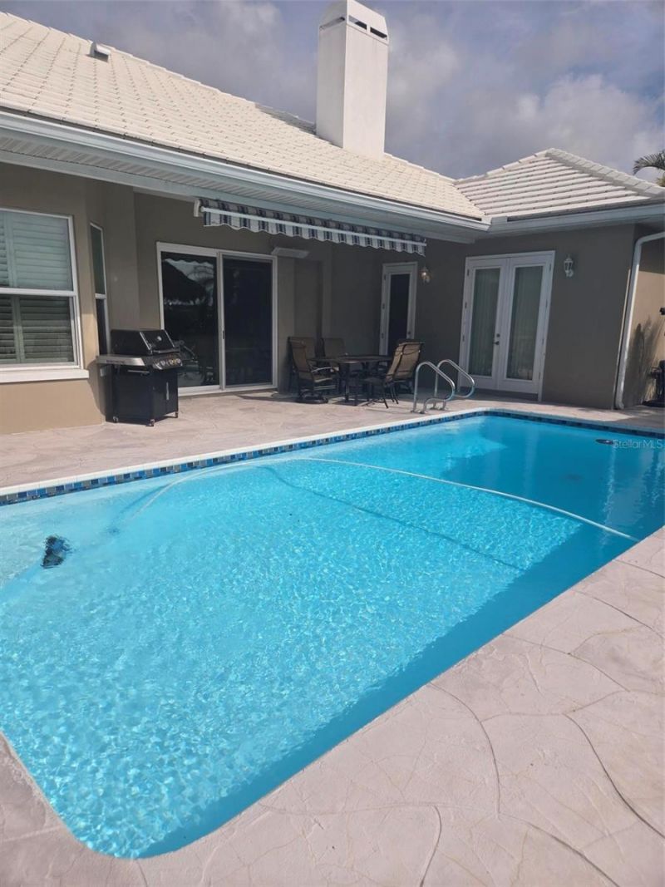
7 Total Photos [Click to View All]

531 Harbor Drive N Indian Rocks Beach, FL 33785
$1,800,000
  • Beds
    3
  • Baths
    2 full 1 partial
  • Total Square Feet
    2,496
  • Lot Size
    0.25 acre(s)

Welcome to 531 Harbor Drive N in beautiful Indian Rocks Beach, a coastal retreat offering the ideal blend of relaxed Florida living and waterfront charm. Perfectly positioned in a highly desirable boating community, this residence captures the essence of the Gulf Coast lifestyle with easy access to open water, sandy beaches, and vibrant local dining. Enjoy bright, open living spaces designed to embrace natural light and coastal breezes, creating a warm and inviting atmosphere throughout. The pro...

View More

Property Summary

MLS Number: TB8508668
Status: Pending
Days on Market: 10
Subdivision: BROWNS
County: Pinellas
Bedrooms: 3
Total Square Feet: 2,496
Price Per Sq. Ft.: $721
New Constuction: No
Waterfront: No
Property Type: Residential - Single Family
Cooling: Central Air
Garage: 2 car attached
Heating: Central
Lot Size: 0.25 Acres
Roof Type: Tile
Stories: 1.0
Year Built: 1992
Taxes: $27,335

Featured Amenities

Ceiling Fans(s)
High Ceilings
Kitchen/Family Room Combo
Living Room/Dining Room Combo
Open Floorplan
Split Bedroom
Walk-In Closet(s)
Window Treatments

Property Details

Appliances: Bar Fridge, Dishwasher, Disposal, Dryer, Electric Water Heater, Microwave, Range, Refrigerator, Washer, Wine Refrigerator
Days on Site: 10
Directions: Gulf Blvd., east on 2nd St, right on Harbor Dr., at split go left and follow to Harbor Dr. North, follow to address in circle atend of street.
Exterior: Block
Outdoor Features: Sliding Doors
Fireplace: Wood Burning
Fireplace Y/N: Yes
Flood Zone Code: AE
Flooring: Carpet, Ceramic Tile
Foundation: Slab
Home Warranty Y/N: No
Listing Terms: Cash, Conventional, FHA, VA Loan
Lot Dimensions: 0.25
Ownership: Fee Simple
Pool: Heated, Indoor, Screen Enclosure
Property Attached Y/N: No
Property Sub-Type: Single Family Residence
Sewer: Public Sewer
Showing Instructions: Supra Lock Box, See Remarks, ShowingTime
Special Sale Provisions: None
Swimming Pool: Yes
Utilities: Electricity Connected, Sewer Connected, Water Connected
Water: Public
Water Access Y/N: No
Construction: Block

Room Sizes

Primary Bedroom: 23x19
Bedroom 2: 18x12
Bedroom 3: 12x12
Living Room: 16x13
Dining Room: 15x9
Kitchen: 16x16

Neighborhood Information

Neighborhood Map

Neighborhood Hero

Neighborhood Highlights

Neighborhood Characteristics

Neighborhood Market Trend

Neighborhood Schools

Courtesy of

Agency Name: KELLER WILLIAMS REALTY- PALM H
Agency Contact: 727-772-0772
Agent Name: Linda Caruso

agent picture

Presented by

Agent Name: Greg Walls
Agent Phone: 718.930.2000
Agency Title: The Keyes Company
Request Info

IDX logo

Greg Walls
keyes.com
Agent Cell:
718.930.2000
Office Phone:
718.930.2000

Mortgage Calculator

%
years/fixed
yearly
yearly (est.)

Estimated Payment

$ 11,641.17 Principal & Interest $8,838.25 Property Tax $2,277.92 Homeowner's Insurance $525.00
Mortgage Logo

Login to My Keyes Account

Pixel